Saturday, 5 July 2014
First night
This will be a brief post as using my ipad tethered to my 3 phone so signal not brilliant. After some brief demonstrations of equipment installed on Achernar we were formally handed control of the boat on Friday afternoon. There then followed lots of loading the boat with stuff from the car and plenty of unwrapping and packing away to be done. Shortly before 5pm we were aboard Achernar for her first voyage under our control. This amounted to a distance of about 25 yards from one side of Glascote basin to the other. This will be our home now till the middle of August when we set sail for pastures new. So far only one drama when the dog Oscar fell in jumping from the boat to the jetty. He managed to cling on with front paws so only his back legs and bottom got a soaking. First night in the new bed and slept like a log so all is well there. That's it for now as off to get pizza for tea. Definitely don't want to spoil our new cooker by using it.

Monday, 26 May 2014
Crick 2014
Well the boatshow finally arrived and lived up to its reputation with regards to the weather. We arrived at 10am on the Saturday and the rain as forecast was quickly turning the carpark field into a mud bath. So raincoats and wellies were donned and we quickly made our way to the Hudson area. We wanted to be one of the first to view her clear of tools and protective coverings. We were not disappointed. Achernar was centre stage of the Hudson trio and attention was drawn immediately to the gleaming Francis searchlight. Martin who was taking care of Achernar kindly closed the doors to allow a period of private viewing before the public were granted access.




Shower room with 800 x 800 shower,sanimarin macerator toilet.


We then hit the stalls with our shopping list. Items required included an ecofan,satellite dish,porta potti (for emergency use only),rotary washing line and some floor matting for the well deck.
Here are some photos
Achernar with Martin standing guard
Area around the marina taken on Sunday (hence the sunshine)
View across the marina towards the Braidbar boat
View of the galley. Washing machine in right hand cupboard.
Cabinet with tv installed. Cast iron radiator to the right.
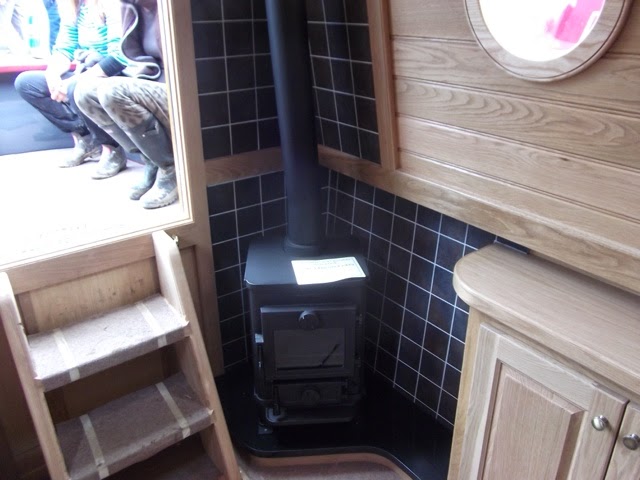
Solid fuel stove on a granite hearth. Muddy boots waiting to view inside
Water pump,accumulator and water purifier beneath the sink area.
Oven,hob and Avonite worktop with glass tile splash back.
Shower room with 800 x 800 shower,sanimarin macerator toilet.
Rear doors now complete with castles.
Viewing across the marina from the working boats.
We departed the show on Saturday about 15 minutes before a horrendous hail storm and were back at the Ibis hotel. Saturday must of been hard work for the exhibitors because the water and mud got everywhere. Sunday dawned and what a difference. Warm sunshine and a nice breeze. All the photos above were taken on the Sunday. During the day sitting in the area of the food stalls we met some friendly people who moor at Crick. We enjoyed chatting as Achernar will moor at Yelvertoft on the rare occasions we are not out cruising.
We kept an eye out for some other bloggers but did not see any to talk to. Oh well there will be plenty of opportunity soon out on the cut.
So now Achernar will return to Tamworth departing Crick on tuesday morning. She will then have her permanent flooring (Karndean) laid and a few final tweeks made before being handed over to us.
Monday, 19 May 2014
Crick bound
Well we are nearly there. The whole process for the build has taken 15 months so far. On Friday we took a trip to Tamworth to take a peek at Achernar before she sets sail ( if that the correct terminology ) for the boat show at Crick. Achernar was in the dry dock being re blacked and the sign writer/artist was busy painting the roses and castles to the internal doors. Achernar is due to depart Glascote Basin on Wednesday morning along with two other boats from Hudson Boatbuilders. As the final preparations were being made the inside was still partially covered and full of tools and other bits and bobs. It will be great to see it at the show all clean and polished. Here are some photos.


You can just see the brass mount for the Francis searchlight.
The TV cabinet will contain a 27" LG smart television. 


Candy gas oven and a Bosch gas hob above
Engine and bow thruster controls
Panasonic HIT 240 watt solar panel. Still plenty of room to walk on the roof

Starboard navigation light for river use

Rear navigation light just above the fenders. Rear doors still awaiting

castles in the top panel.
Full length view of Achernar in dry dock
So now we wait until Saturday. We are spending two days at Crick and no doubt will be shopping for various bits for the boat. At the conclusion of the show Achernar will return to Tamworth to be completed with Karndean flooring and initial engine service prior to handover. Our plan is to stay at Glascote Basin for the Hudson open weekend at the end of July and then commence our initial cruise mid August.
Monday, 7 April 2014
Paintwork
Achernar has finally emerged in her new colours after six weeks in the paint shop. As can be seen we have opted for a black,grey,red and cream colour scheme with a diamond pattern design on the rear section of the roof. The rear hatch has a red club displayed. The wires seen protruding from the roof are where a false pigeon box will conceal the shore power socket. The roof area forward of the stop plank has been gritted but an area has been left untreated with grit where the solar panel will be mounted. This will hopefully aid cleaning beneath the panel. The sign writing is yet to be done but will be in cream and red. It will consist of the boat name and location of construction. In the smaller of the recessed panels will be displayed "No.4". At the same time the hull will be blacked. 


The work inside the boat is going into overdrive as well. With only 47 days till the Crick boat show there is not much time left. The tiling around the stove area is nearly complete and the recessed lighting has been installed. Work has also begun in the engine room to install all the technical stuff.


So now for some photos.
The silver box is the brains of the 240 volt travel power
Splash back to the galley worktop are glass mosaic tiles
All doors have been scumbled and will have traditional roses
painted on. The rear doors will also have the castles.
Finally Oscar who has grown substantially since his first appearance in this blog. We have told him if he gets too big he won't fit in his new home so he had better stop growing soon.
Monday, 10 February 2014
522205
This week there have been two developments.

The first is in the title and will be recognised as a C&RT registration number. Achernar will be recorded on their database as 522205. We have registered this early so that the number can be painted on rather than attaching the aluminium plates to the boat.
The second is the picture below,
This is our Francis searchlight. It has been restored by Paul Westby and it looks rather splendid. I am not sure that even with frequent polishing we will be able to keep it quite as polished as Paul has managed.
These two items give us the feeling that we are slowly heading towards the end of the build which is just as well as the Crick show where Achernar will be on display is only a hundred days away.
Finally Oscar's training is continuing and he seems to be progressing well. This week we are going to begin recall training and may even try him off the lead if all goes well.
Sunday, 26 January 2014
Woodwork,worktops and new addition
Since our last post the work on Achernar has continued. Although progress has appeared slow limiting photo opportunities the carpenter has been working on all the intricate details that will go a long way to making the finish so special.
 DYLAN
DYLAN


We also suffered the loss of our big softy Dylan. This came as a massive shock just before Christmas when he was diagnosed with suffering from kidney failure. Despite the best efforts of some specialist vets he could not be saved. Dylan was only 3 years old and our plans on living on the canals when our boat was finished involved him and we know he would have loved it from the way he enjoyed our canal holiday last year.
So back to the build. A visit to Hudson's last week was the first opportunity to see the Avonite worktops installed. Waiting for these to be fitted has slowed down the completion of the woodwork but Steve would only allow the Avonite suppliers to fit it when it was perfect.
The Avonite is the Argent pattern with the high gloss finish. It still requires the tap holes and hob cutout to be done but the builder likes to do this. As stated in a previous post we have opted for a full sized oven and to allow this to fit in we had the length of the worktop reduced from its normal dimensions by approx 100 mm. This has had the effect of creating a slightly larger area to stand and work in but we were unsure how the sink would fit. As can be seen the sink is still full sized and fits in well the only compromise is that the taps when fitted will be offset to the top right corner. On the left will be the faucet for our Seagul water purifier.
All the doors will be made in the workshop and will be installed after the varnishing is completed.
We also specified a chest of drawers beneath the dressing table in the bedroom. The draw carcasses have been made and look to be very solid.
This is cabinet area where the tv will be housed. Either side of the tv will be cupboards and to the left is the hearth for the solid fuel stove. This hearth is a black granite L shape to include an area for a coal bucket.
The other news we received is that Hudson's want to display our boat at the Crick boat show. We are happy for him to do this and almost confirms for us when the build will be finished. We know that Steve looks after boats he takes to the show and if people had not allowed this before we would not have been able to make the informed choices we have.
Finally this is Oscar. A 14 week old labradoodle who is our new addition. He is already settling in to family life and in the short time we have had him he has shown himself to be very intelligent.
Sunday, 22 September 2013
Woodwork Update
A number of items have now been ordered and this list includes Ancona cast iron radiators in graphite, Sanimarin exclusive medium macerating toilet and the chosen tiles for the shower,galley splashback and behind the solid fuel stove. We have also confirmed our order with Paul Westby for a 9'' brass Francis searchlight and confirmed the supply time for our Panasonic 240W HIT solar panel. Our reason for opting for this panel is that its slightly smaller than other panels of a similar output which will therefore will still allow walking along the roof.
 |
| Back Room |
 |
 |
| View of back room |

 |
 |
The next room is the bedroom. This contains an in line bed which we will be able to extend the width by up to 8''. The bed base will be slatted and you can see the enclosed holding tank on the centre line. The dresser by the wardrobe is going to be altered from a cupboard into drawers.


Forward of the bedroom is the galley. We are going to have a stable type door between the bedroom and the galley to allow warm air to circulate through the boat by keeping the top part open whilst closing the lower part to prevent our labradoodle Dylan from making our bed his.
 |
| The housing for the domestic sized oven |

 |
| A Zanussi washing machine will be housed in far corner accessed from the saloon and to the side of that will be a 12 volt Shoreline larder fridge |
 |
| The side hatch to the left in this photo will have a can cupboard beneath |
 |
| Cupboards and TV housing |

The saloon is 13' and will have corner cupboards to the port side of front doors and solid fuel stove on the starboard side. There will be a cupboard unit which will incorporate a 27'' flat screen tv
We have been told that there is about a month of woodwork still to go before varnishing begins so we think that we are on course for a spring finish.........maybe
Subscribe to:
Posts (Atom)