Monday, 19 May 2014

Crick bound

Well we are nearly there. The whole process for the build has taken 15 months so far. On Friday we took a trip to Tamworth to take a peek at Achernar before she sets sail ( if that the correct terminology ) for the boat show at Crick. Achernar was in the dry dock being re blacked and the sign writer/artist was busy painting the roses and castles to the internal doors. Achernar is due to depart Glascote Basin on Wednesday morning along with two other boats from Hudson Boatbuilders. As the final preparations were being made the inside was still partially covered and full of tools and other bits and bobs. It will be great to see it at the show all clean and polished. Here are some photos.

                  
                      You can just see the brass mount for the Francis searchlight.

                         
                            The TV cabinet will contain a 27" LG smart television.       
     
                         
                                   Candy gas oven and a Bosch gas hob above


                                          Engine and bow thruster controls

       
             Panasonic HIT 240 watt solar panel. Still plenty of room to walk on the roof

                               
                                        Starboard navigation light for river use

          
                 Rear navigation light just above the fenders. Rear doors still awaiting 
                                                    castles in the top panel.

                                 
                                          Full length view of Achernar in dry dock

So now we wait until Saturday. We are spending two days at Crick and no doubt will be shopping for various bits for the boat. At the conclusion of the show Achernar will return to Tamworth to be completed with Karndean flooring and initial engine service prior to handover. Our plan is to stay at Glascote Basin for the Hudson open weekend at the end of July and then commence our initial cruise mid August.

Monday, 7 April 2014

Paintwork

Achernar has finally emerged in her new colours after six weeks in the paint shop. As can be seen we have opted for a black,grey,red and cream colour scheme with a diamond pattern design on the rear section of the roof. The rear hatch has a red club displayed. The wires seen protruding from the roof are where a false pigeon box will conceal the shore power socket. The roof area forward of the stop plank has been gritted but an area has been left untreated with grit where the solar panel will be mounted. This will hopefully aid cleaning beneath the panel. The sign writing is yet to be done but will be in cream and red. It will consist of the boat name and location of construction. In the smaller of the recessed panels will be displayed "No.4". At the same time the hull will be blacked.
So now for some photos.


The work inside the boat is going into overdrive as well. With only 47 days till the Crick boat show there is not much time left. The tiling around the stove area is nearly complete and the recessed lighting has been installed. Work has also begun in the engine room to install all the technical stuff.


                                        The silver box is the brains of the 240 volt travel power 


                                       Splash back to the galley worktop are glass mosaic tiles


                                All doors have been scumbled and will have traditional roses 
                                      painted on. The rear doors will also have the castles.


Finally Oscar who has grown substantially since his first appearance in this blog. We have told him if he gets too big he won't fit in his new home so he had better stop growing soon.


Monday, 10 February 2014

522205

This week there have been two developments. 

The first is in the title and will be recognised as a C&RT registration number. Achernar will be recorded on their database as 522205. We have registered this early so that the number can be painted on rather than attaching the aluminium plates to the boat.

The second is the picture below,


This is our Francis searchlight. It has been restored by Paul Westby and it looks rather splendid. I am not sure that even with frequent polishing we will be able to keep it quite as polished as Paul has managed.
These two items give us the feeling that we are slowly heading towards the end of the build which is just as well as the Crick show where Achernar will be on display is only a hundred days away.

Finally Oscar's training is continuing and he seems to be progressing well. This week we are going to begin recall training and may even try him off the lead if all goes well.

Sunday, 26 January 2014

Woodwork,worktops and new addition

Since our last post the work on Achernar has continued. Although progress has appeared slow limiting photo opportunities the carpenter has been working on all the intricate details that will go a long way to making the finish so special.
We also suffered the loss of our big softy Dylan. This came as a massive shock just before Christmas when he was diagnosed with suffering from kidney failure. Despite the best efforts of some specialist vets he could not be saved. Dylan was only 3 years old and our plans on living on the canals when our boat was finished involved him and we know he would have loved it from the way he enjoyed our canal holiday last year.

                                                                  DYLAN

So back to the build. A visit to Hudson's last week was the first opportunity to see the Avonite worktops installed. Waiting for these to be fitted has slowed down the completion of the woodwork but Steve would only allow the Avonite suppliers to fit it when it was perfect.


The Avonite is the Argent pattern with the high gloss finish. It still requires the tap holes and hob cutout to be done but the builder likes to do this. As stated in a previous post we have opted for a full sized oven and to allow this to fit in we had the length of the worktop reduced from its normal dimensions by approx 100 mm. This has had the effect of creating a slightly larger area to stand and work in but we were unsure how the sink would fit. As can be seen the sink is still full sized and fits in well the only compromise is that the taps when fitted will be offset to the top right corner. On the left will be the faucet for our Seagul water purifier.
All the doors will be made in the workshop and will be installed after the varnishing is completed.


We also specified a chest of drawers beneath the dressing table in the bedroom. The draw carcasses have been made and look to be very solid. 


This is cabinet area where the tv will be housed. Either side of the tv will be cupboards and to the left is the hearth for the solid fuel stove. This hearth is a black granite L shape to include an area for a coal bucket.
The other news we received is that Hudson's want to display our boat at the Crick boat show. We are happy for him to do this and almost confirms for us when the build will be finished. We know that Steve looks after boats he takes to the show and if people had not allowed this before we would not have been able to make the informed choices we have.


Finally this is Oscar. A 14 week old labradoodle who is our new addition. He is already settling in to family life and in the short time we have had him he has shown himself to be very intelligent. 


Sunday, 22 September 2013

Woodwork Update

It has been some time since my last post due to our annual summer holiday and the slow progress of the build. Not that we are complaining it will take as long as it takes. So on thursday last week I went to see the change since our last visit.
A number of items have now been ordered and this list includes Ancona cast iron radiators in graphite, Sanimarin exclusive medium macerating toilet and the chosen tiles for the shower,galley splashback and behind the solid fuel stove. We have also confirmed our order with Paul Westby for a 9'' brass Francis searchlight and confirmed the supply time for our Panasonic 240W HIT solar panel. Our reason for opting for this panel is that its slightly smaller than other panels of a similar output which will therefore will still allow walking along the roof.

Back Room


The back room as we call it is situated just forward of the engine room. It is only 5' but we hope that it will perform a multi function role. There are bench seats on each side. On the port side the bench is 4' with a 1' cupboard. This will be used to store the Dyson handheld rechargeable and a table top ironing board amongst other things. On the starboard side the bench seat is 3' but with a 1' extension. There will be a table top stored in the saloon which can be set up as required and this will also fill the gap to make a 4' width cross bed. So although small hopefully this room will function as a utility room,dining room,occasional bedroom and a place to sit to talk to helmsman/helms woman.


View of back room
 Forward of the back room is the shower room/toilet. The shower tray is 800 x 800 stone resin and we have opted for a manual whale gulper pump to empty the waste water. Although it would be nice to have the automatic type I have heard stories of them failing and the dirty water overflowing the sump into the bilge.(Not nice)


The next room is the bedroom. This contains an in line bed which we will be able to extend the width by up to 8''. The bed base will be slatted and you can see the enclosed holding tank on the centre line. The dresser by the wardrobe is going to be altered from a cupboard into drawers.


Forward of the bedroom is the galley. We are going to have a stable type door between the bedroom and the galley to allow warm air to circulate through the boat by keeping the top part open whilst closing the lower part to prevent our labradoodle Dylan from making our bed his.


The housing for the domestic sized oven


A Zanussi washing machine will be housed in far corner accessed from the saloon and to the side of that will be a 12 volt Shoreline larder fridge
As the housing for the oven is 60 cm wide we will have the width of the long worktop made approx 10 cm smaller than normal. This will look fine as the worktop will be a single sheet of Avonite. 
The side hatch to the left in this photo will have a can cupboard beneath


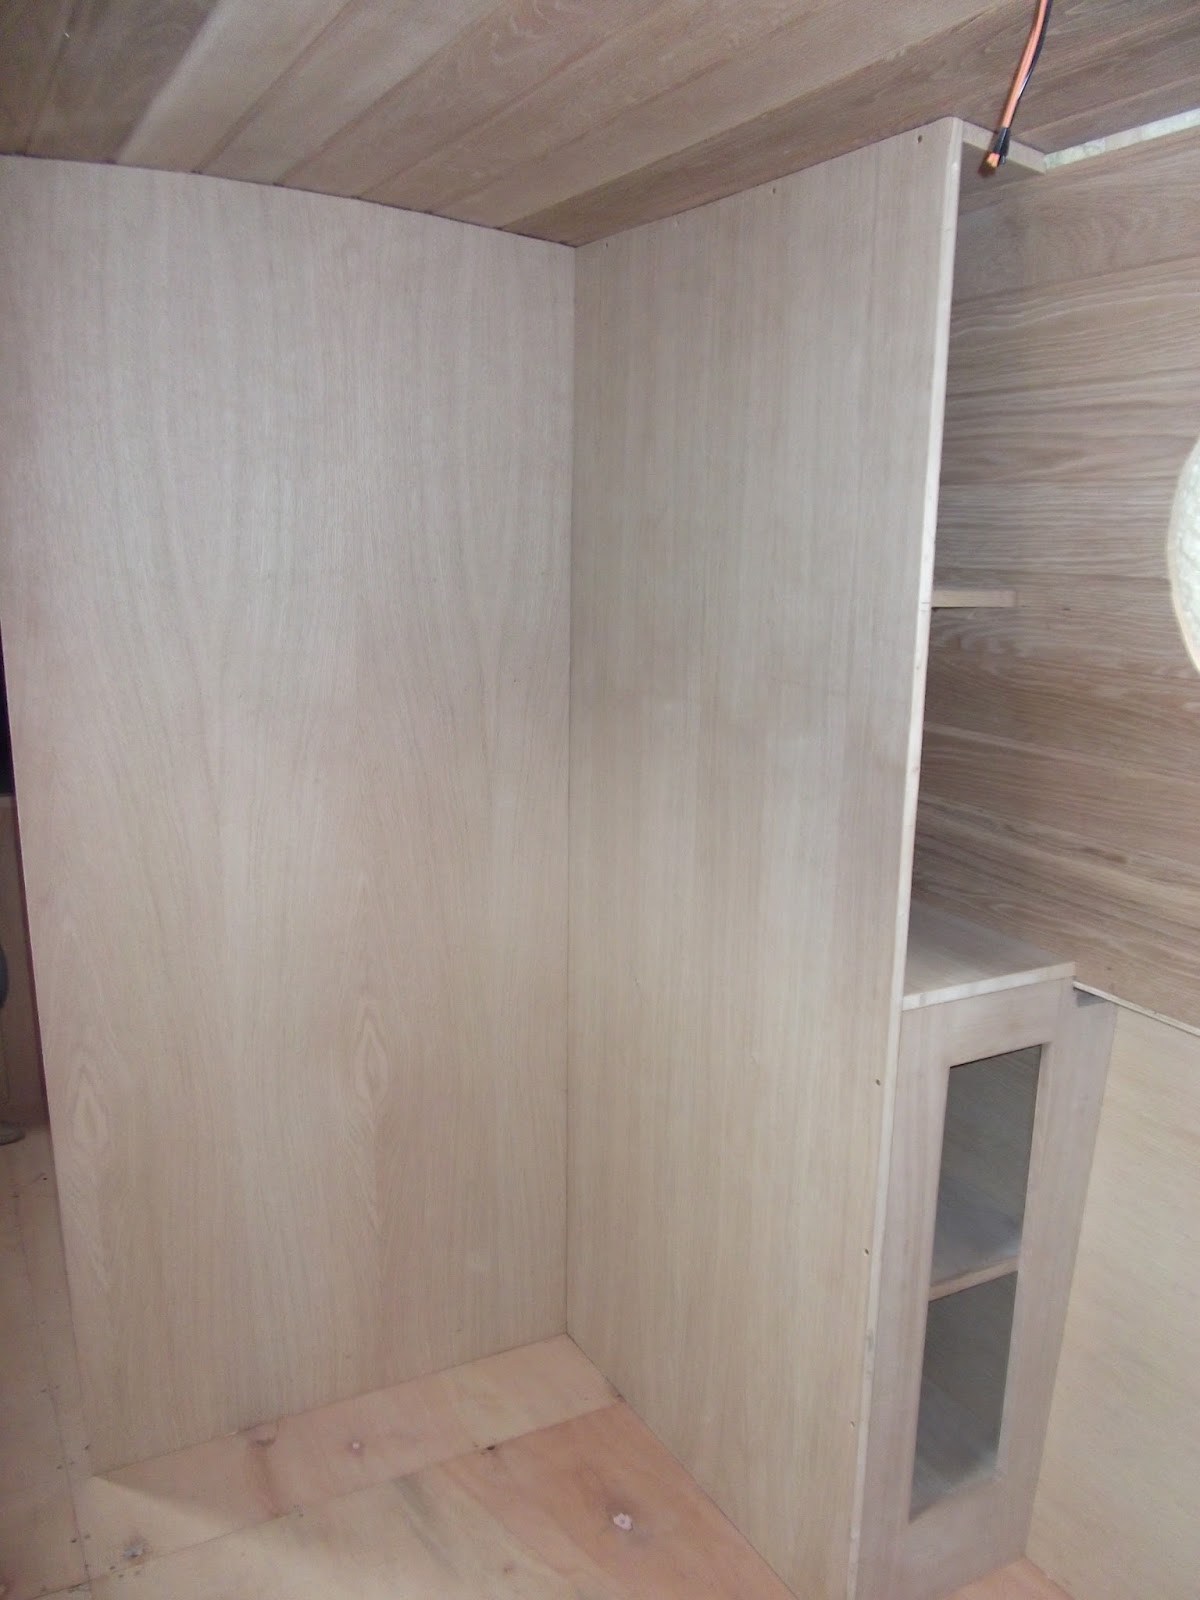
Cupboards and TV housing


The saloon is 13' and will have corner cupboards to the port side of front doors and solid fuel stove on the starboard side. There will be a cupboard unit which will incorporate a 27'' flat screen tv

We have been told that there is about a month of woodwork still to go before varnishing begins so we think that we are on course for a spring finish.........maybe

Sunday, 11 August 2013

Blisworth Canal Festival

Yesterday we travelled to Blisworth for the annual canal festival. This village hosts the third longest navigable tunnel on the canal network at 3,076 yards.The journey from Kent took an hour and a half as both the M25 and M1 were trouble free. On arrival we found our way to the towpath where a number of stalls and boats were displaying their wares.

Blisworth Wharf viewed from the towpath.

Continuing along the towpath we soon found both The Cheese Boat and also nb Sanity selling various flavours of fudge. Several purchases were made after sampling the produce.
Further along the towpath were several traditional working boats moored and we took the opportunity to speak with the members of the restoration societies.


NUTFIELD (motor) and RAYMOND (butty)


OLIVE built for London Midland and Scottish in 1930

NUTFIELD and RAYMOND

In the distance I recognised the distinctive shape of a Hudson narrowboat. The boat in question was OL SMOKEY. The owners were happy to chat and although the boat looked new it is in fact 7 years old. An unusual example as the engine is a Gardiner rather than the Lister that powers most traditional Hudsons. Seeing this just makes us want our own boat to be finished. OL SMOKEY was not at the recent Hudson open weekend but the owners allowed us to have a look inside (Thank You).


What we found impressive is it seems as if the whole village takes part in the festival with private gardens being opened to the public. As we explored the village we saw a collection of steam engines. The sound and smell of these when running is special.


After spending four and a half hours at the festival we departed via Stoke Bruerne where a stop at The Navigation Inn to refresh ourselves prior to driving home was the order of the day.

Sunday, 28 July 2013

Engine In and Lining Out

Yesterday we travelled to Tamworth to attend Hudson Boatbuilders open day. It was an opportunity to view the progress on Achernar and to also have a final look at some other Hudson boats in case we wanted to make any final tweeks. The basin was full of colourful boats and the weather was fine and dry.

It had taken just over 3 hours to travel up from Kent due to a number of incidents on the motorways so a visit to the refreshment tent was the first order of the day. We went on board five boats in all some were for the first time and others we had seen before but wanted to re visit to confirm our own design choices. As always the owners were very welcoming and willing to answer our many questions. One important issue that arose was that gauges on the fuel and water tanks were not included in the standard spec. So having been made aware of this I have now added this to the requirements for Achernar.


Viewing from the bow towards the stern. The Houdini hatch and open side hatch are in the galley. The closed side hatch is where the saloon ends and the galley begins.

The bedroom with bed base taking shape. The boxed in area contains the holding tank. Base will be slatted and will have a pull out section to increase width from 4' to 4'6''.
Shower cubicle 800 x 800 taking shape with cupboards.

Alternate view of shower room where hand basin and Sanimarin macerating toilet will be located.


Views of engine room

Engine bay showing hospital silencer and Beta 43 engine protected by plastic sheeting.

Stainless Steel water tank beneath well deck
One of our other objectives was to choose a colour scheme but on this we have failed. Just when we see one boat that we like we then see another and so on.
Our journey home was more enjoyable thanks to the break we took at The Navigation Inn at Stoke Bruerne. We arrived home at 7pm having missed most of the forecast bad weather. I hope the planned evening barbecue and band was not affected too much by the weather and once again thanks to all who allowed us onto your boats.